skip to main |
skip to sidebar



| Bed: | 6 |
| Bath(F,T,H,Q): | 4,0,0,0 |
| Sqft: | 3,552/A |
| $/Sqft: | $222 |
Lot SF: 8,400
YrBuilt: 2003
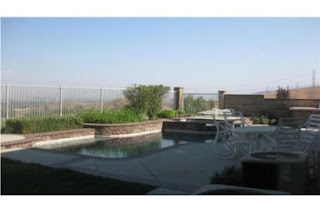
Description: SOPHISTICATED & DISTINCTIVE Architectural Executive home - SPECTACULAR VIEWS & AMAZING PRIVACY - Extra LARGE Lot - End of Cul-de-sac - MOUNTAINS, GREEN MANTLE & CITY LIGHT VIEWS Almost Every Window - 5 Spac Bdrms and 4 Full Baths - Downstairs Bdrm w/Full Bath - Lg Open Loft - Fam Rm W/Cozy Cherry Mantel Fireplace - Exquisitely Upgraded Thru out w/Cherry Wood Cabinetry, Plantation Shutters Travertine Floors & Plush Earthtone Carpet - GORGEOUS & HUGE GOURMET DREAM KITCHEN w/ Stunning Granite Counter Tops, Stainless Steel Appliances & Sink - BIG Center Island, Bkft Nook - Butler & Walk In Pantry - Recessed Lighting-Crown Molding-Lg Master Suite - His & Her Walk In Closets - Spa in Master - Over Sized Mirrors in Bathrms, Frame less Glass Shower Doors - Upstairs Laundry Rm W/Sink - SPARKLING PEBBLE POOL & SPA w/Salt Water System - Built in BBQ - Tandem 4 Car Garage W/Keyless Entry Door - Sec Sys-Intercom-Hot Water Recirculation System-SHOWS LIKE MODEL- No Need to Preview -VIEW VIEW!






| Bed: | 4 |
| Bath(F,T,H,Q): | 3,0,1,0 |
| Sqft: | 3,427/A |
| $/Sqft: | $196 |
Lot SF: 6,969
YrBuilt: 2004
HOA: $165
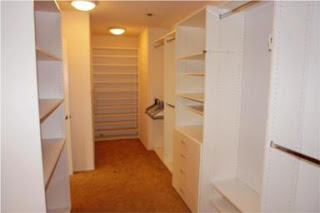
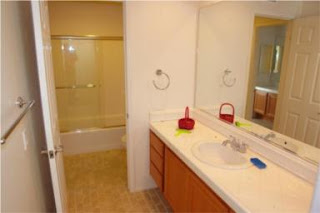
Description: Dazzling Pinehurst Hills Pool Home is an Entertainers' DREAM. Walk into a world of cherry hardwood flooring, custom shutters, crown molding & upgraded carpeting, all packaged up into a brightly-lit surrounding. Breathtaking kitchen has crisp white cabinetry, warm honey granite counter tops, stainless steel appliances (built-in microwave, double oven, dishwasher,)& massive center island with brkfast counter. Family room with built-in media nook and molded fireplace. Upstairs with massive den for all your recreation needs. Jack-and-Jill bedrooms equipped with private sinks for the ultimate privacy.Master bedroom equipped with his and hers walk-in closets, separate sinks, stone flooring, vanity desk and a huge jacuzzi-sized tub. Backyard has a complete set of a sensation pool, spa, and built-in BBQ set. Enjoy all of these festivities in seclusion as backyard faces an upward slope. Multiple upgrades, multiple entertainment stations, and prestigious community: what more could you ask for?


| Bed: | 3 |
| Bath(F,T,H,Q): | 2,0,0,0 |
| Sqft: | 1,779/A |
| $/Sqft: | $281 |
Lot SF: 9,680
YrBuilt: 1988
Description: Turnkey 3 bedroom single story view home in desirable nieghborhood of "Green Valley Estates" Open floor plan features vaulted ceilings in living and formal dining areas. Spacious family room boasts vaulted ceilings and brick fireplace with custom mantle. Remodeled kitchen with new cabinetry, granite counters and cheery breakfast nook. Master suite offers high ceilings, walk-in closet, private bathroom and french door to the patio. Good size secondary bedrooms. Serene back yard setting with covered patio and pool sized lawn area. Indoor laundry and 3 car garage.
| Bed: | 3 |
| Bath(F,T,H,Q): | 2,0,1,0 |
| Sqft: | 1,325/A |
| $/Sqft: | $275 |
Lot SF: 5,706
YrBuilt: 1998
Description: Charming corner lot home on single loaded street needs a new family. Home has beautiful paved driveway and RV parking space with lovely iron gate. Backyard has built-in space for barbeque and fridge. Light, bright kitchen has granite-like counters for easy cleaning and maintenance plus separate dining area for family meals. Newer wood-like flooring in kitchen, dining and family rooms gives the home larger feel. Built-in office nook at top of stairs for studying or staying organized. Family room has fireplace and media niche. Master bedroom has pitched ceilings and dual sinks in the bathroom. Lots of windows makes this home feel very open.

| Bed: | 4 |
| Bath(F,T,H,Q): | 2,0,1,0 |
| Sqft: | 2,040/A |
| $/Sqft: | $186 |
Lot SF: 4,061
YrBuilt: 2001
HOA: $35
Description: Single family residence built in 2001, 4 bdrm, 3 bath with fireplace, Central Heat and referigeration system, 2 car attached garage,with family room, back patio-porch, Living space of 2,040 intsqft/ Lot size of 4,061 sqft/ All information deemed reliable but not guaranteed/All buyers to satisfy themselves as to all aspects of the property /all buyers to verify if or any HOA info.


| Bed: | 4 |
| Bath(F,T,H,Q): | 1,1,0,0 |
| Sqft: | 1,268/A |
| $/Sqft: | $281 |
Lot SF: 8,100
YrBuilt: 1976
Destription: Great curb appeal with new SOD front yard with sprinklers. Concrete Drive way with RV Parking. Completly re-habed home. NEW Tile entry into spacious living room with fireplace. Freshly painted walls and New Carpet. Enjoy entertaining in Remodeled Kitchen complete with maple cabinetry, GRANITE and new appliances. Interior is spacious and clean. Large back yard. NEW Water heater, NEW windows, and much, much more.

| Bed: | 4 |
| Bath(F,T,H,Q): | 1,1,0,0 |
| Sqft: | 1,584/A |
| $/Sqft: | $261 |
Lot SF: 10,125
YrBuilt: 1977
Description: All Freshly painted in and outside also brand new black cherry color hardwood floor in living area,family room, hallway and brand new berber carpet in all four bedroom. grinite counter top in kitchen and bathroom.


