skip to main |
skip to sidebar





| Bed: | 3 |
| Bath(F,T,H,Q): | 2,0,0,0 |
| Sqft: | 1,584/A |
| $/Sqft: | $262 |
Lot SF: 9,316
YrBuilt: 1977
SaleType:StandardView: City Lights, Hills, Mountain
Description: Turnkey Chino Hills View Home. Spectacular view of mountains and valley lights. Living room/formal dining has high ceilings, crown moulding, wood laminate flooring and fireplace. Upgrades/improvements include new roof, new granite and solid wood cabinets, newer range, new marble floors in bathrooms, ceiling fans in all rooms, attractively landscaped with newer paver driveway, covered patio has paver decking and bose surround sound system. Lush side lawn area in the backyard.



| Bed: | 4 |
| Bath(F,T,H,Q): | 2,1,0,0 |
| Sqft: | 2,673/A |
| $/Sqft: | $260 |
Lot SF: 8,250
YrBuilt: 1997
Description: Beautiful executive home with spiral stair case, vaulted ceilings, hi-tech recessed lighting, energy efficient windows, four bedrooms and two bathrooms upstairs. The master bath has been completely remodeled with a jetted tub, oversize shower, travertine flooring, custom designer tiled dual commode, and walking closet. Downstairs is a completely remodeled kitchen with center island, upscale granite counter tops, gourmet appliances and eating area, a den/study/office that could be converted to a fifth bedroom, and a 3/4 bath. The family room features a gas fireplace and home theater sound system. A laundry room featuring a folding area, sink, door to the back yard. There is a three car garage with storage areas. Outside you have neighbors on the sides only, a yard that has been professionally landscaped front and rear featuring a play area, slab off the family room, elevated dinning area wired and plumbed for a waterfall, fruit trees, and sprinklers & lights front and rear.


| Bed: | 5 |
| Bath(F,T,H,Q): | 4,0,1,0 |
| Sqft: | 6,700/B |
| $/Sqft: | $386 |
Lot SF: 63,597
YrBuilt: 2006
HOA: $150
Description: Come enjoy this custom built home in the gated community of Payne Ranch in the beautiful City of Chino Hills. This one of a kind estate, perched at the end of a private drive, provides both privacy and views that are unequalled in Chino Hills. Each room enjoys the unobstructed view of city lights and majestic mountains. Attention to detail is obvious when you experience custom hand painted ceilings with hand crafted woodwork, stonework and ironwork. Generous lighting detail illuminates the many custom ceilings. Wide hallways and hand hewed radial doors provide entrance to the 5 bedrooms, each with walk in closets and custom bathrooms. The master suite provides for relaxation with it's large lounging area and private view deck. No expense was spared in the bath area providing for a 6' spa tub and showering area with multiple shower jets and beautiful hand detailed tile work. The hand trowel burnt finish exterior is detailed w/ limestone molding. Back yard casitas. A absolute must see!




| Bed: | 4 |
| Bath(F,T,H,Q): | 3,0,0,0 |
| Sqft: | 2,596/S |
| $/Sqft: | $231 |
Lot SF: 9,200
YrBuilt: 1981
HOA: $90
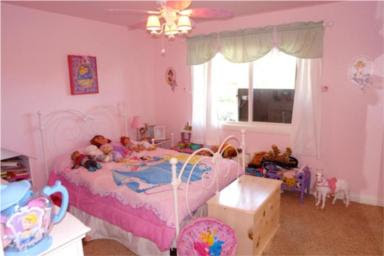
Description: Fantastically decorated tri-level home with over $100k in upgrades in one of the most desirable areas of Chino Hills! Come home to luxuriously lush carpeting, laminated flooring, new windows, artistically decorated crown molding, and recessed lighting. Newly remodeled kitchen with crisp brand-new white wooden cabinetry, modern onyx colored granite counter tops, and matching appliances. Rustic red-brick fireplace located between the family and living room. Intimate master bedroom flows to the outside balcony that overlooks an amazing citylights and mountain view. Mirrored closets in bedroom and brand-new vanities in all bathrooms. Backyard furnished with a fabulous firepit and decorative hardscape for those lazy sunny days. The perfect home is waiting for you!


| Sqft: | 1,309/A |
| $/Sqft: | $275 |
Lot SF: 4,836
YrBuilt: 1998
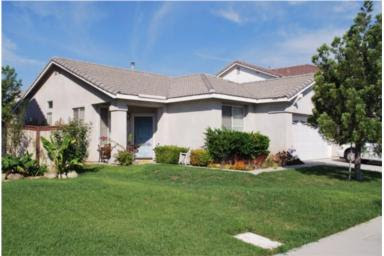
Description: Beautiful, single-story home in newer part of Chino Hills. Home features an open floor plan with high ceilings, berber carpet, wood & tile floors, wood blinds, dual pane windows, indoor laundry room, cozy fireplace in the living room, attached garage with storage cabinets, tile roof, and spacious yard.




| Bed: | 3 |
| Bath(F,T,H,Q): | 2,0,1 |
| Sqft: | 1,419/A |
| $/Sqft: | $264 |
Lot SF: 4,600
YrBuilt: 1988
View: Hills
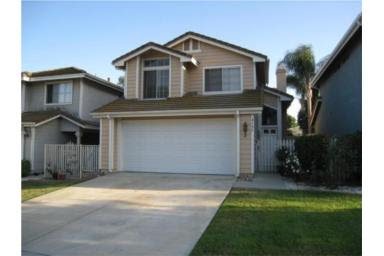
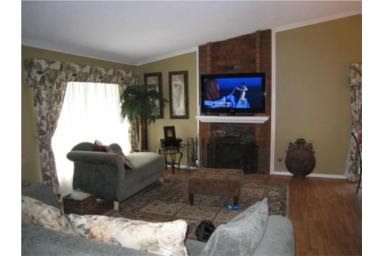
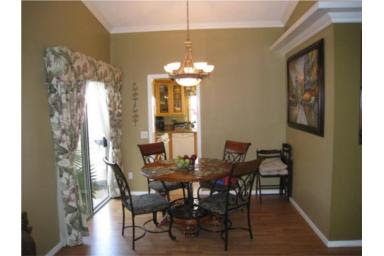


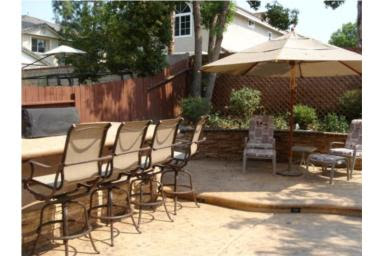
Description: Extremely sharp 2-story Butterfield Ranch home at the end of a Cul-de-sac. 3 bedrooms, 2.5 baths with Spanish tile flooring in entry, hallway, kitchen and bathrooms. Nice kitchen and cozy breakfast nook area with bay windows. New energy efficient windows, ceiling fans and window blinds throughout the home. Open floor plan includes living room with fireplace and formal dining room. Master bedroom has dual closets and bathroom has his and hers sinks with separate tub/shower. Walk to a relaxing and low maintenance yard with stamped concrete flooring and grassy area for the kids to play. Backyard comes equipped with a built-in BBQ, counter and bar - great for entertaining! Within walking distance to Butterfield Ranch Elementary school and Butterfield community park. Easy access to the 71 and 91 freeways.